Signed in as:
filler@godaddy.com
Signed in as:
filler@godaddy.com
Located within the heart of Chatswood, Wilson Street is a landmark high density mixed-use development that brings together residential living, retail, commercial uses and extensive communal amenity within a highly urban setting. The project comprises two residential towers above a podium, delivering more than 330 residences alongside a childcare centre and a series of landscaped communal spaces.
LandFX’s landscape approach focuses on creating a strong connection between architecture, landscape and the surrounding public domain. A layered landscape strategy extends from the street through the podium and elevated communal areas, providing a sequence of green spaces that soften the scale of the built form and create a distinctive landscape identity for the development.
At podium and rooftop levels, generous communal landscapes provide residents with a diverse range of spaces for recreation, relaxation and social interaction. Integrated planting, feature trees and carefully considered materiality create a lush landscape character while responding to the environmental conditions associated with high rise living.
At ground level, the landscape reinforces the Wilson Street frontage through substantial tree planting, layered vegetation and an improved pedestrian environment, contributing to the broader greening and transformation of the Chatswood CBD.
The result is a landscape led approach to high density living that places greenery, amenity and resident experience at the centre of the development.

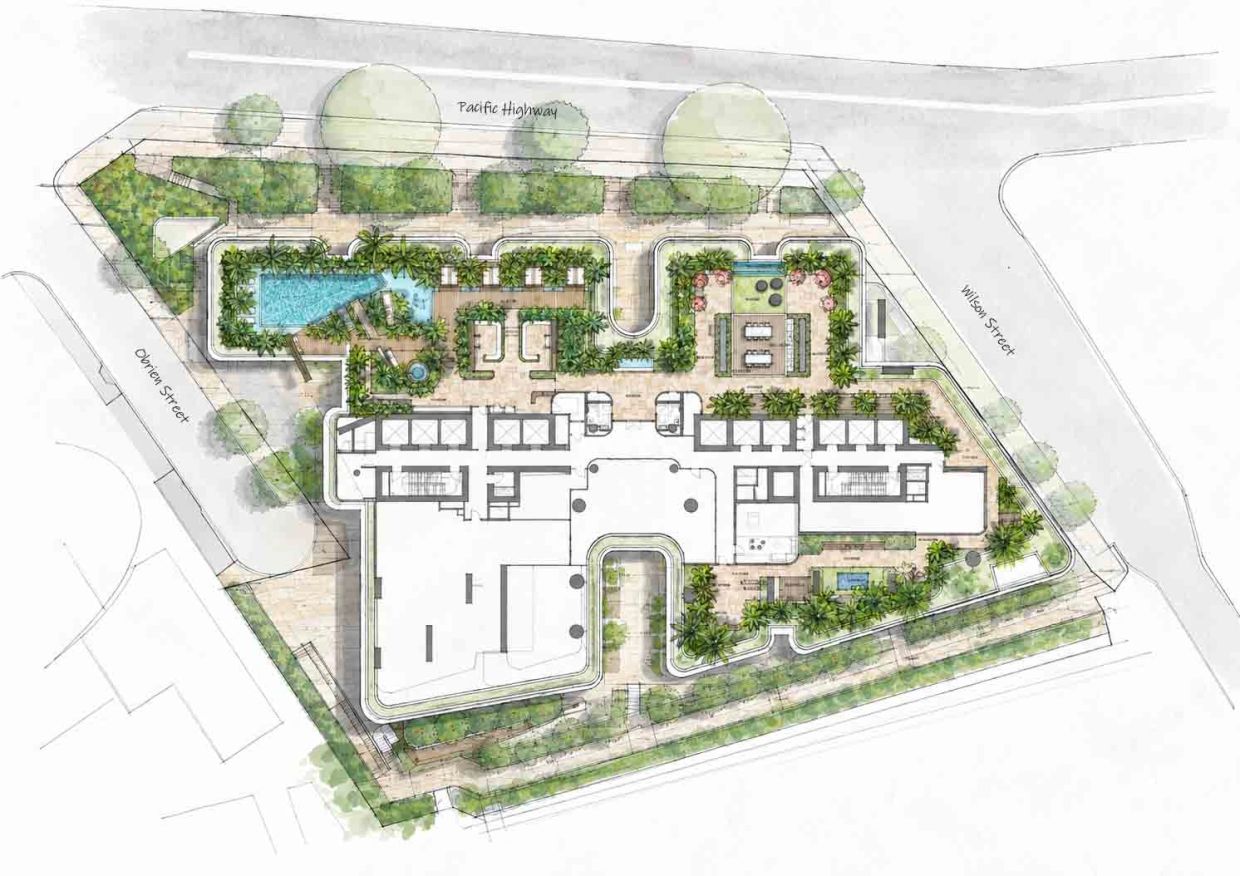
The ground floor plaza creates a welcoming, landscape-led arrival connecting the residential entries with an active dining and retail precinct. A predominantly native and locally endemic planting palette establishes a strong landscape identity, improves biodiversity and provides a meaningful response to the site's natural character.
The landscape strategy supports the project's Connecting with Country approach, using indigenous vegetation, natural materials and landscape as key elements in creating a healthier, more resilient urban environment.
The Level 2 communal terrace creates a resort-style retreat in the heart of Chatswood. Surrounded by lush subtropical planting, palms and integrated poolside cabanas, the landscape provides residents with an immersive setting for swimming, relaxation and socialising. Layered planting, refined materials and feature lighting create a private urban sanctuary where landscape, architecture and water seamlessly come together.